
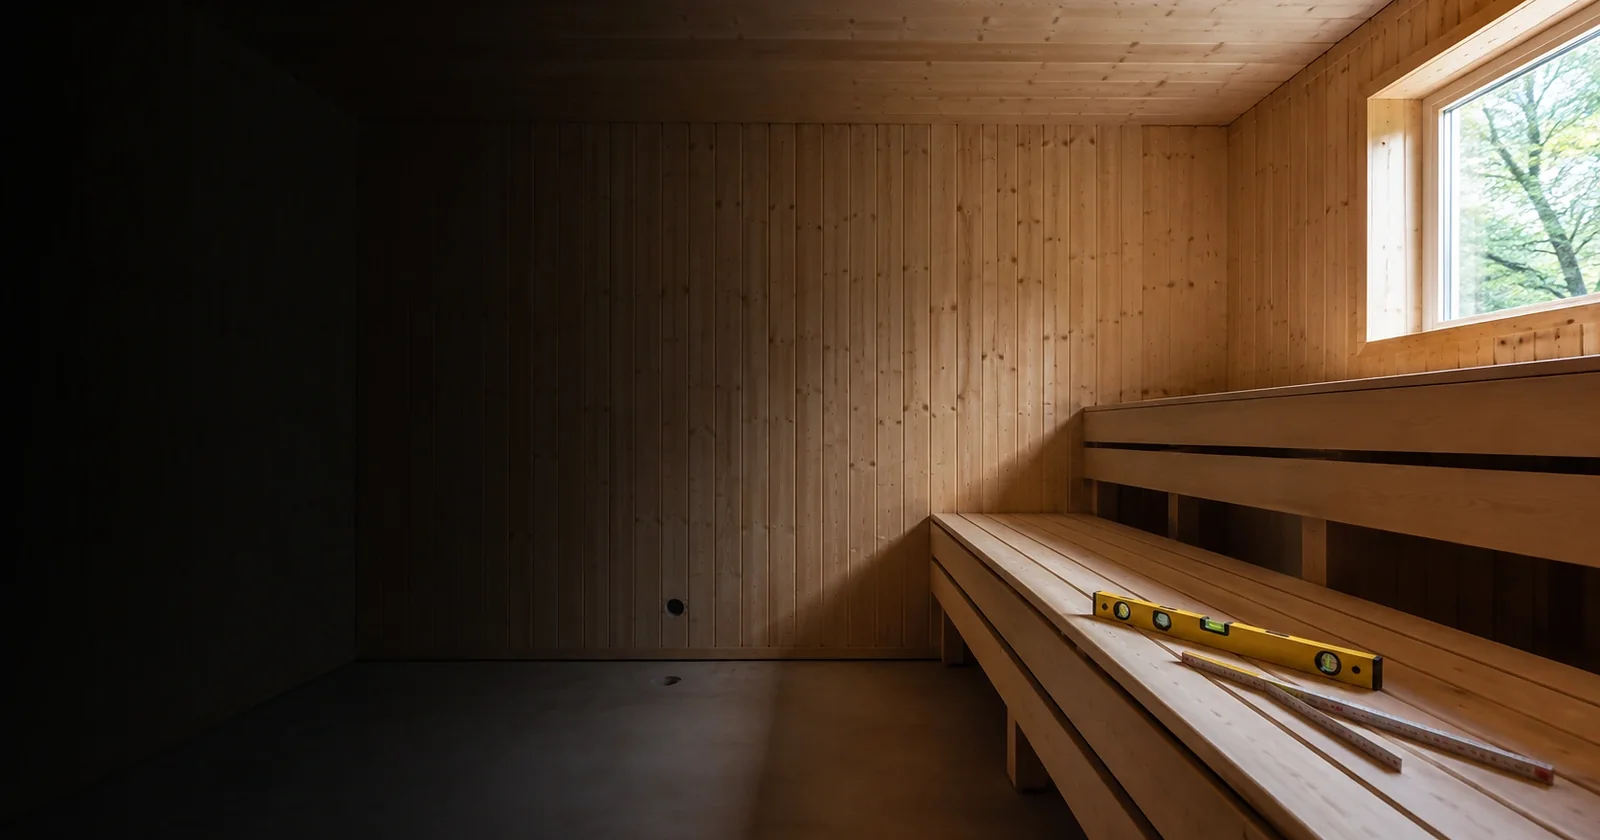
Less than most people assume, and the constraint is rarely floor area. It is ceiling height, and getting it wrong costs you money every single time the room is used.
People usually arrive at this question with a floor plan and a tape measure. The floor area is rarely the binding constraint. Ceiling height is, and it is the one that keeps costing money after the build is finished.
Working sizes
| Capacity | Footprint | Notes |
|---|---|---|
| 1 person, seated | 1.2 × 1.2 m | Absolute minimum, single tier |
| 2 people, seated | 1.5 × 1.5 m | Comfortable, one bench tier |
| 2 people, one lying | 2.0 × 1.5 m | Bench run of 1.8 m minimum |
| 4 people | 2.0 × 2.0 m | Two tiers, L-shaped benching |
| 6 people | 2.4 × 2.4 m | Two tiers, wraparound |
| Commercial, 8-10 | 3.0 × 2.5 m and up | Duty-rated heater, wider circulation |
Ceiling height is the real constraint
Heat rises and stratifies. In a cabin, the difference between the lower and upper bench can be twenty degrees, which is exactly the point — you choose your intensity by where you sit.
What that means practically is that all the useful heat collects near the ceiling. Build the ceiling at 2.6 metres and you are permanently heating a half-metre band of air above head height that nobody will ever sit in. Every session takes longer and costs more, for the life of the cabin.
Between 2.0 and 2.2 metres is the target. If your room has a high ceiling, that is not a problem — a bespoke cabin is built with its own ceiling at the correct height and the void above is simply ignored. This is one of the clearest arguments for bespoke over a prefabricated box.
Benches
500 mm deep is the minimum for sitting properly, 600 mm is comfortable and allows sitting cross-legged. If anyone wants to lie down, you need a clear run of at least 1.8 metres, and that requirement usually sets the cabin dimension more than the stated capacity does.
Two tiers need about 400 to 450 mm of vertical separation, with the lower bench doubling as the step. Aspen or abachi for the tops, because both stay touchable at 90 degrees.
What else needs space
The heater needs its manufacturer's clearances to walls, benches and the guard rail. These are not advisory.
The door opens outward, always, so allow swing space outside the cabin.
Ventilation needs an inlet low near the heater and an outlet high on the opposite wall, with a route to somewhere that route can actually go.
The electrical supply needs a run back to the board. Not a space issue exactly, but it belongs on the same drawing.
If your space is genuinely small
An infrared cabin works from about 1.0 by 1.0 metres and needs only 1.9 metres of height, because there is no stratification to design around. For anything larger or more traditional, see Finnish sauna installation or, for fitting one into an existing villa, home and villa saunas.
Common questions
What is the smallest practical sauna?
About 1.2 by 1.2 metres for one person seated, or 1.5 by 1.5 metres for two people comfortably with a single bench tier. Below that you can technically fit a cabin, but bench depth drops under 500 mm and you cannot sit properly, let alone lie down.
What ceiling height should a sauna have?
Between 2.0 and 2.2 metres is ideal. Heat stratifies, so the useful heat gathers at the top. A ceiling much above 2.2 metres means you are heating a band of air above head height that nobody will ever benefit from, permanently, at your expense. If the room has a 3 metre ceiling, we build the cabin with its own ceiling at the right height and ignore the space above.
How deep should sauna benches be?
500 to 600 mm for sitting comfortably. 600 mm lets most people sit cross-legged. If you want to lie down, you need the bench run to be at least 1.8 metres long, which usually drives the overall cabin dimension more than the number of people does.
How much clearance does the heater need?
It varies by model and must follow the manufacturer's figures, but typically 50 to 100 mm to side walls and a specified distance to benches and the guard rail. Under-clearance is a genuine fire risk and it is one of the things we check first on any cabin we are asked to inspect.
Can a sauna go under a staircase or in a loft?
Sometimes. Sloping ceilings are workable in a bespoke cabin provided the low point still gives adequate headroom over the bench. What does not work is a space where the heater cannot achieve its clearances or where no ventilation route exists.